Automatic Point Reading
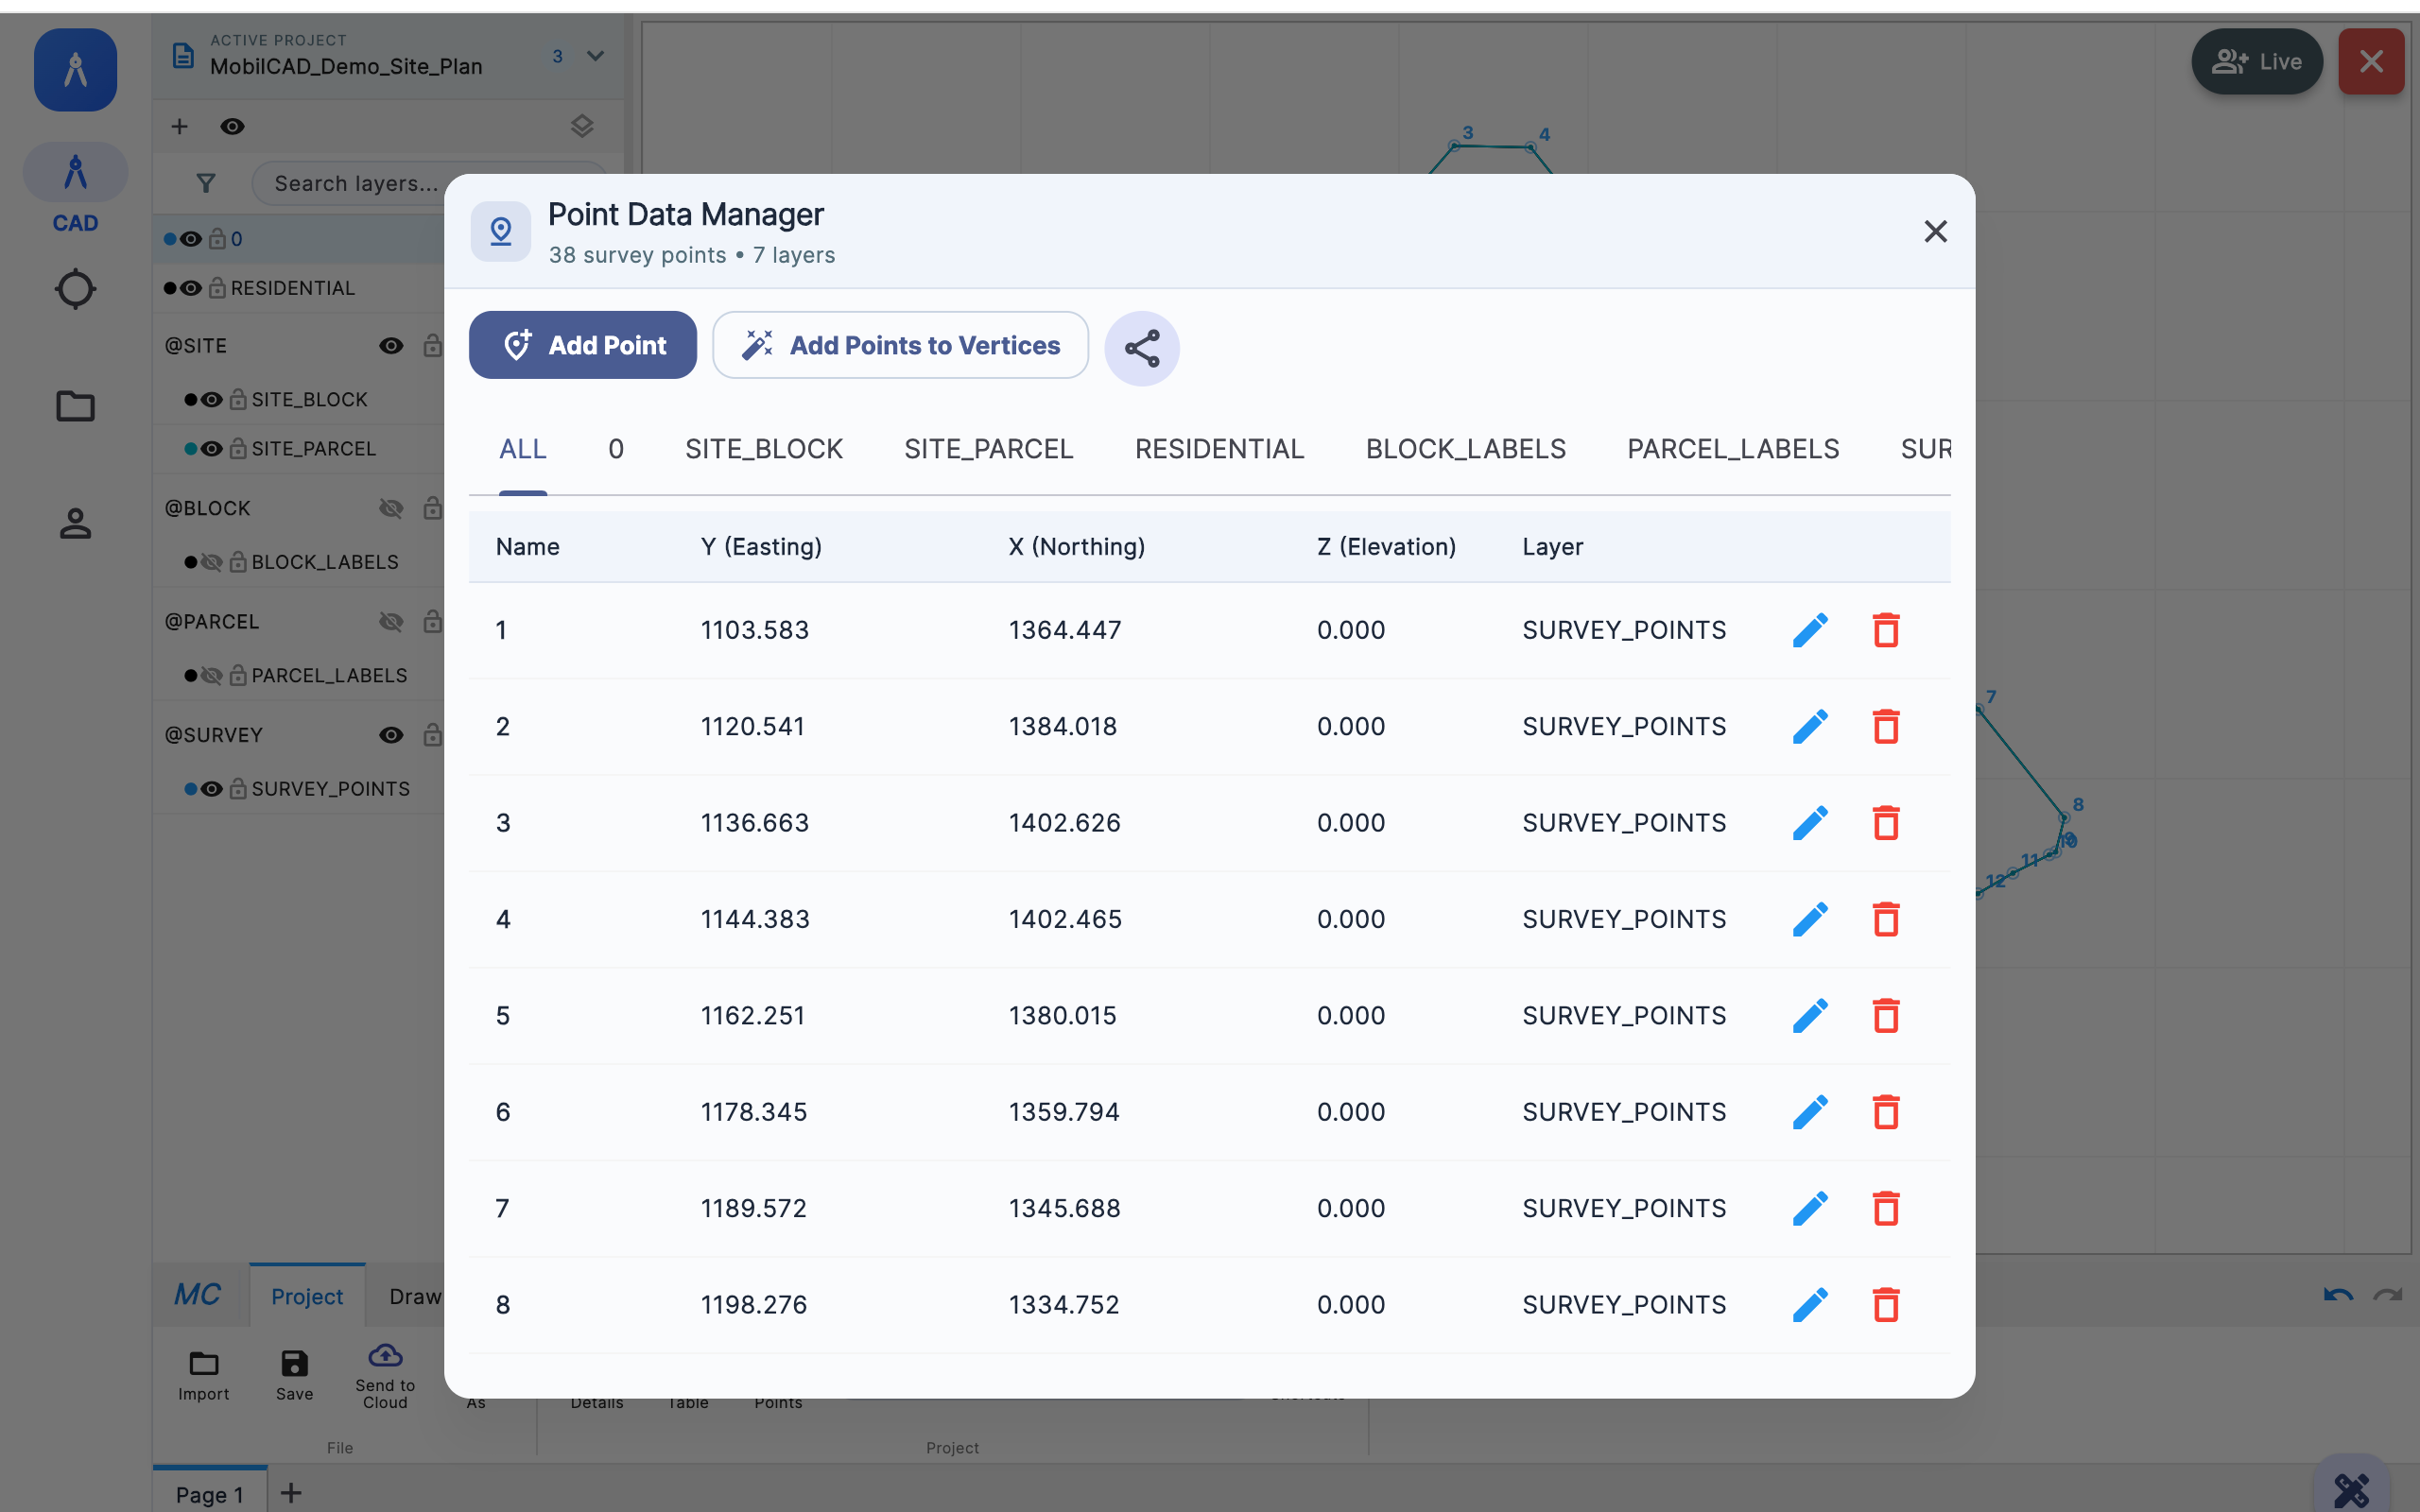
Detects a coordinate table in a camera image, screenshot or PDF with AI assistance and turns point names plus Y and X values into a reviewable table.
Built for surveying, cadastre and engineering teams, MobilCAD brings professional drawing, coordinate intelligence and secure file workflows together from phone to desktop in one workspace.
MobilCAD is automating the journey from raw field data to deliverable technical documents. For the first time in Türkiye, these four critical workflows meet in one mobile CAD experience.
POINT → MAP → TECHNICAL DOCUMENTDetects a coordinate table in a camera image, screenshot or PDF with AI assistance and turns point names plus Y and X values into a reviewable table.
Aims to recognise lines, parcels, labels and coordinate relationships in scanned maps and plans and convert them into editable CAD data.
Will automate the production of standard staking documents using building corner points and project information.
Will turn field measurements, frontages and coordinates into an organised survey sketch in a single workflow.
Transparent roadmapThe beta feature is available today; automations marked “In development” and “Coming soon” are part of our active product plan.
MobilCAD combines critical tasks that normally live in separate desktop tools into one field workflow. Born in Türkiye, this approach aims to make professional CAD genuinely mobile.
Read coordinates from a camera image, screenshot or PDF with AI assistance, review the results and place them at their real-world coordinates.
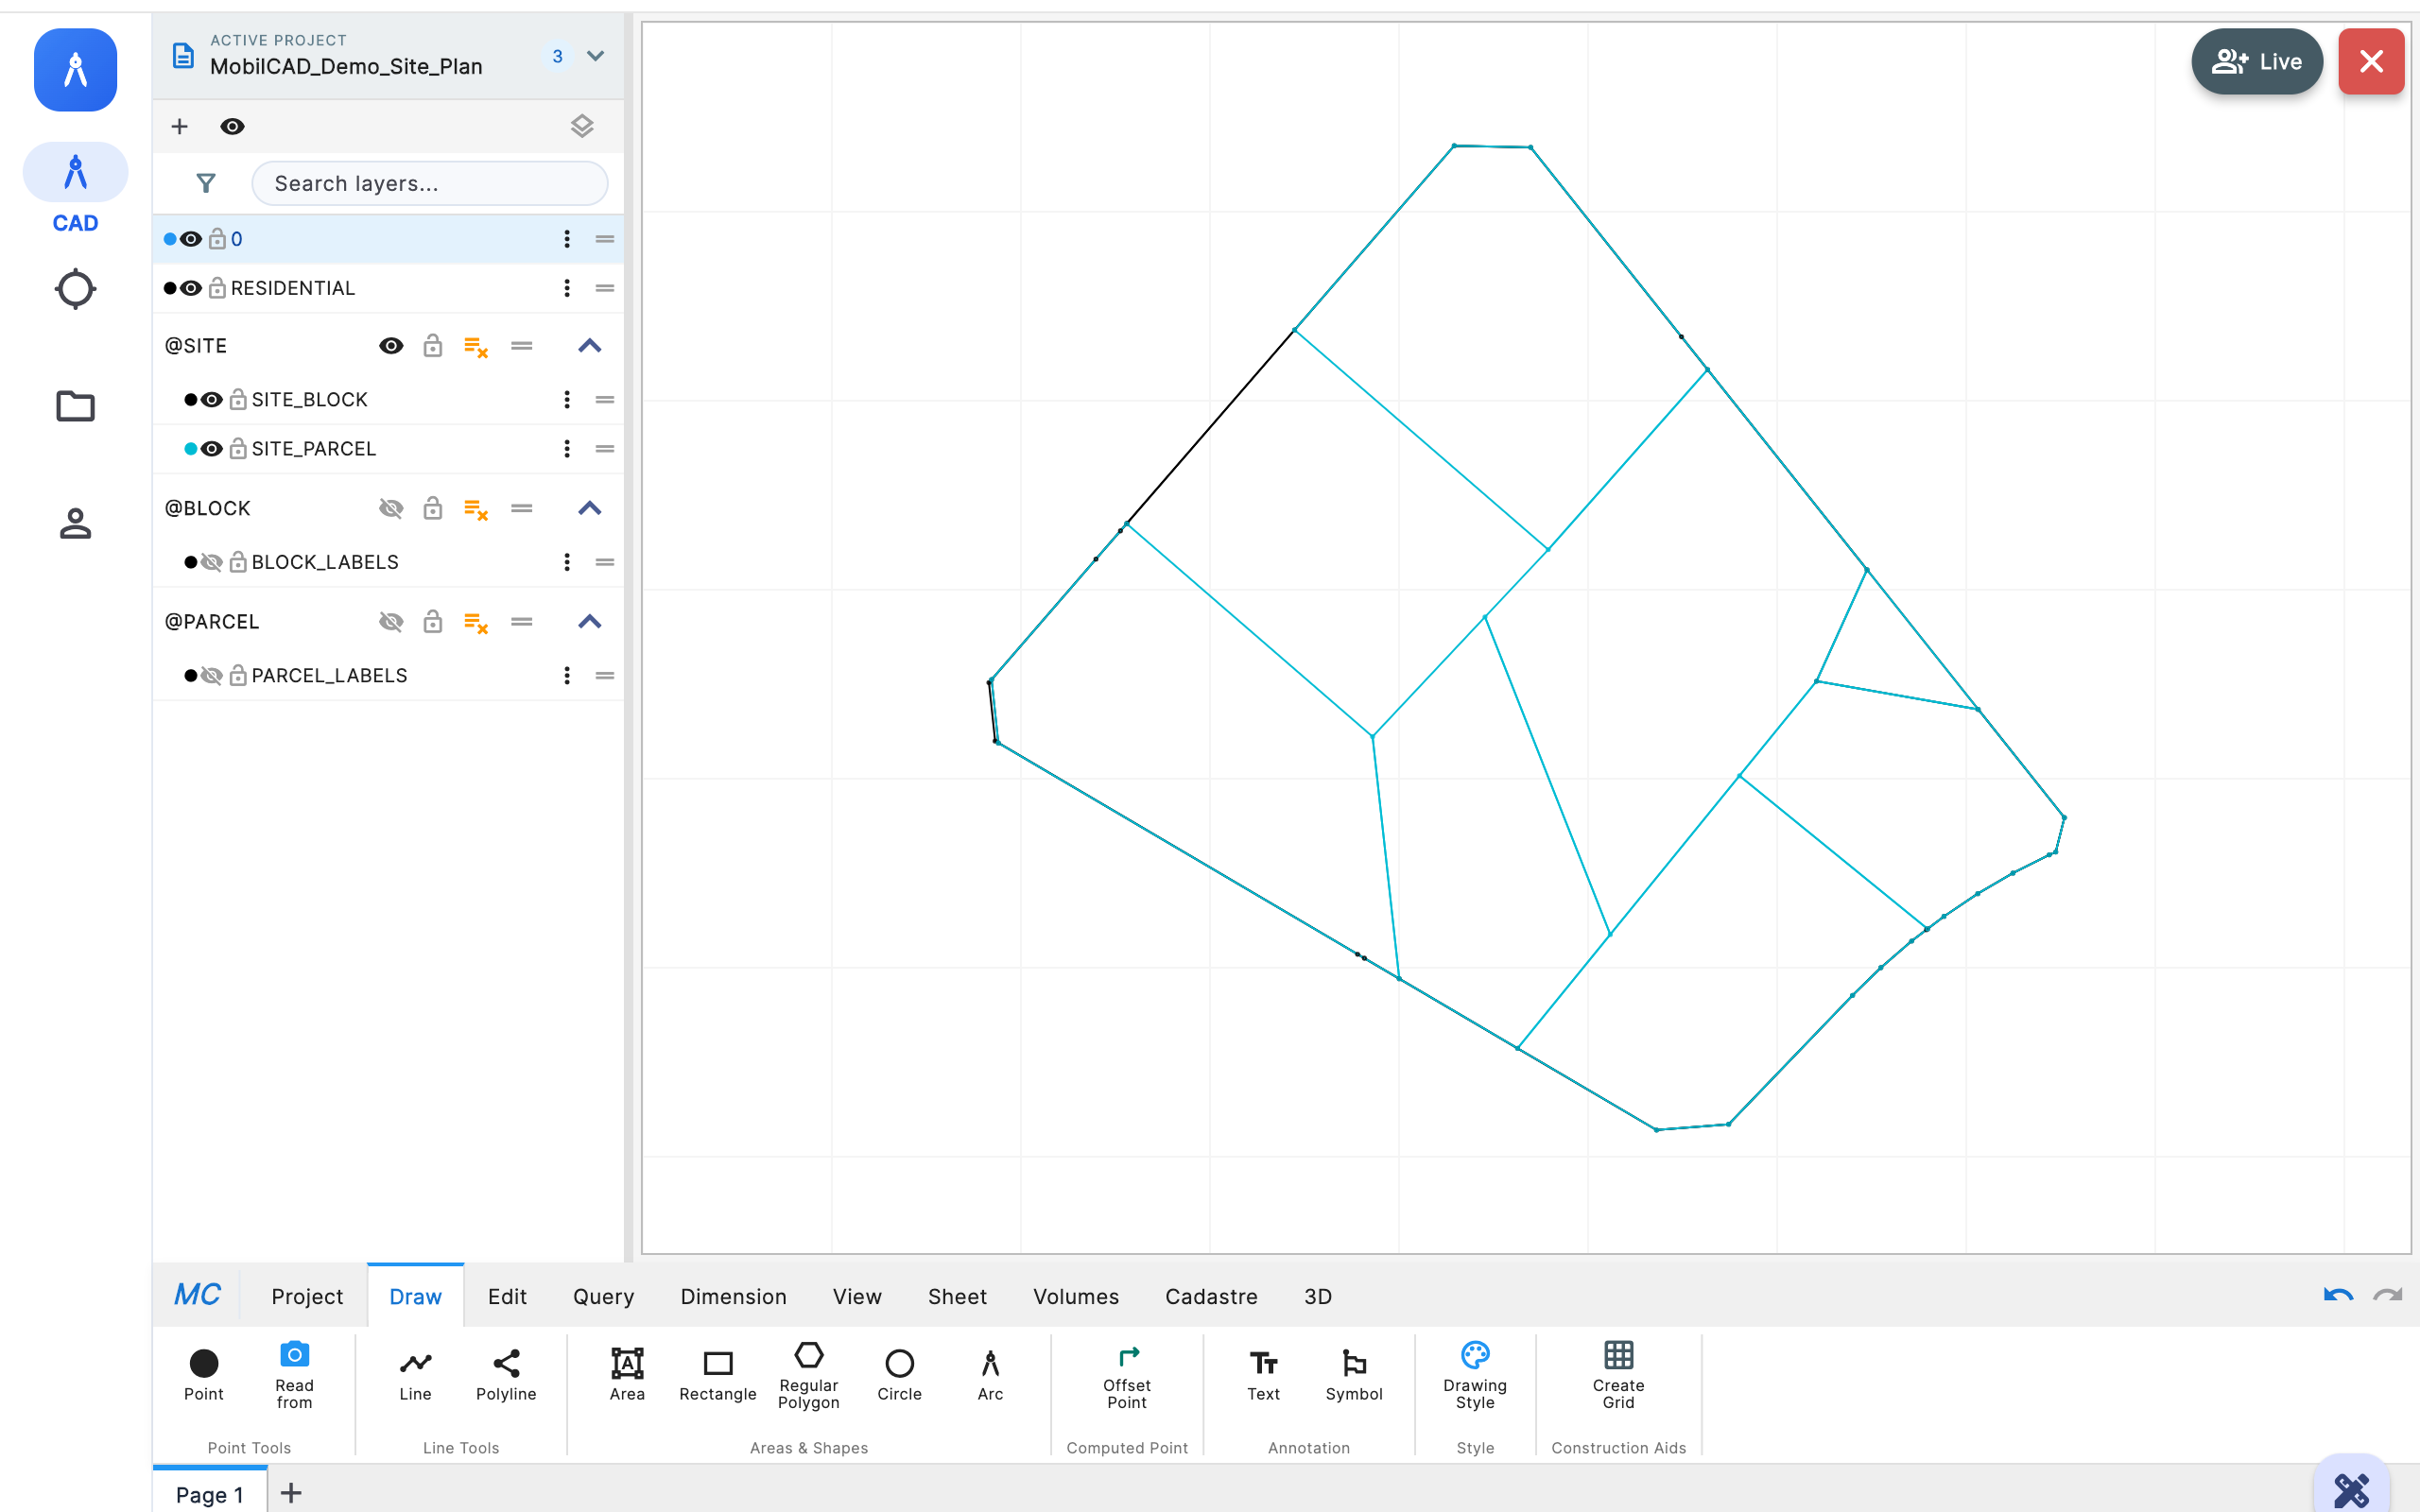
Open NCZ, DXF and MobilCAD project files with their layers. Search block and parcel data, measure, edit and make decisions in the field.
Share directly with a MobilCAD ID, send quickly to colleagues or connect with verified cadastral personnel through an institutional pool.
Take your phone into the field, review on a tablet and finish on a computer. Your project, layers and files move with you.
With MobilCAD, that boundary disappears. Prepare a file on your computer, open it on your phone in the field and review it with a colleague on a tablet. Keep the latest version and changes tied to your account.
Organise layers, review large projects and prepare them for sharing.
Navigate to the location, read coordinates, measure and decide on the drawing.
Review detail on a larger screen and keep your team moving in the same file.
Mobile releases bring MobilCAD into the field; the desktop release brings the same experience to large projects and detailed production.
MobilCAD was born from the real field requirements of surveying, cadastre and engineering work in Türkiye. It does more than shrink desktop CAD onto a smaller screen—it redesigns the workflow across phone, tablet and computer.
We bring fragmented tasks—from coordinate reading and drawing to file sharing and field review—into one workspace.
We are creating a platform that understands local regulation and professional practice while serving technical teams anywhere in the world.
As MobilCAD evolves, new platforms, field tools and institutional partnerships will be announced here.
Follow the platforms →